
Listing Courtesy of: MLS PIN / Listed By: Teresa Teixeira, Coldwell Banker Realty
80 Joanne Rd Stoughton, MA 02072
Active (43 Days)
$819,900 (USD)
OPEN HOUSE TIMES
-
OPENSun, Oct 2512 noon - 1:30 pm
Description
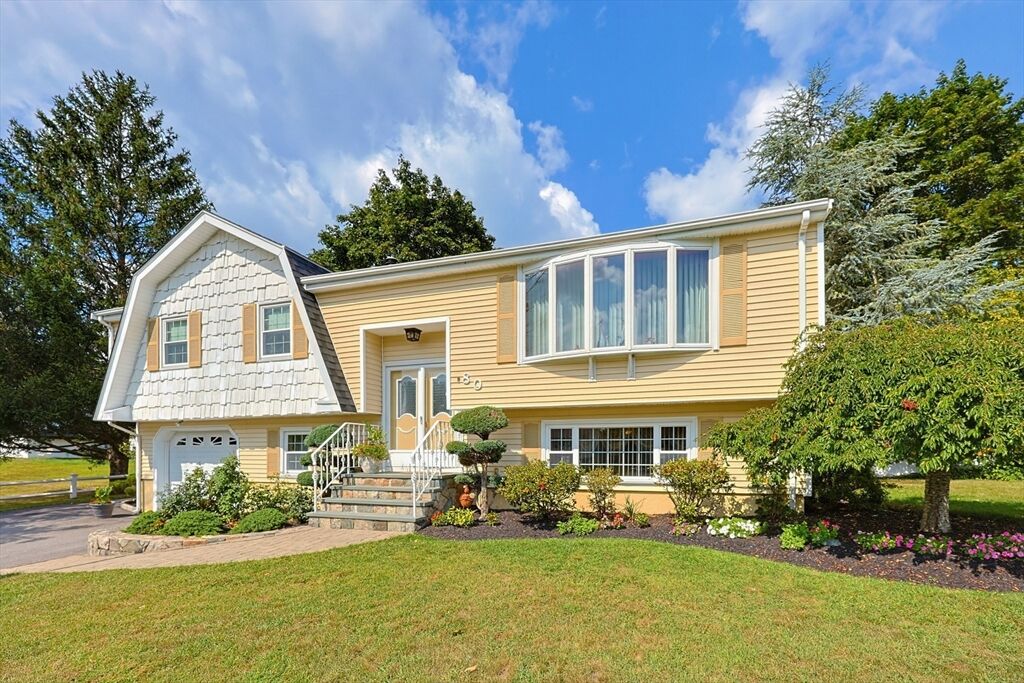
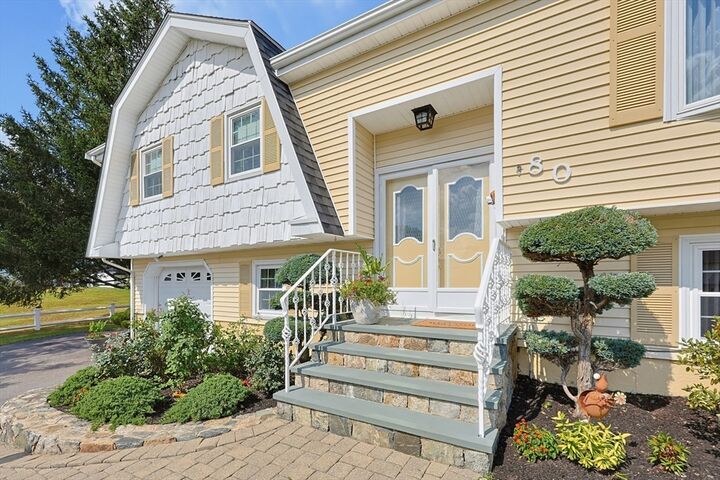
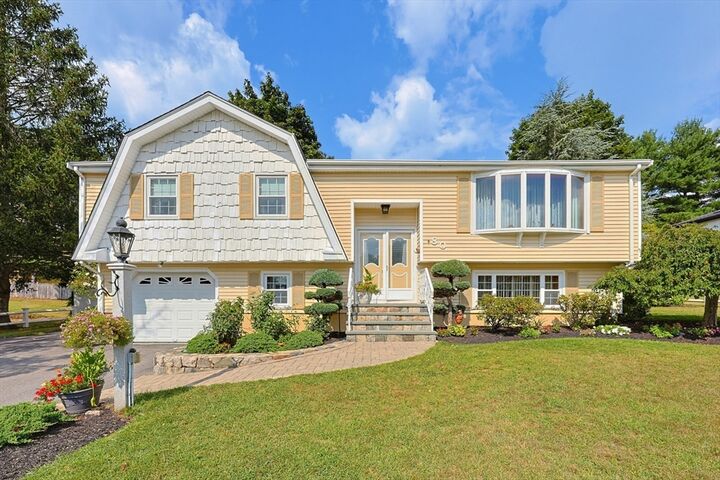
DISCOVER this meticulously maintained Stoughton home in a fantastic LOCATION near Cobbs Corner and the Canton/Sharon line! Offering exceptional MULTI-GENERATIONAL LIVING potential, the ENTIRE FINISHED LOWER LEVEL is thoughtfully set up for IN-LAW LIVING, featuring a LARGE BEDROOM, KITCHEN with CUSTOM GRANITE COUNTERS and abundant cabinetry, DINING ROOM with additional CUSTOM BUILT-INS, HOME OFFICE and BONUS/MEDIA ROOM. The main level boasts HARDWOOD FLOORS, a spacious KITCHEN with plenty of cabinetry and an ISLAND, plus a sun-filled LIVING ROOM with BAY WINDOW. The impressive 35' x 20' CUSTOM FAMILY ROOM ADDITION (2007) is perfect for entertaining with VAULTED CEILINGS, dual CEILING FANS and a beautiful STONE FIREPLACE. Freshly painted interior and NEW ROOF (2026). Outside, enjoy the 1/2-ACRE LOT with a DREAMY FENCED-IN, PROFESSIONALLY LANDSCAPED BACKYARD featuring a TREX DECK, large PAVER PATIO, SHED, GENERATOR and mature flowers and plantings. ONE-CAR GARAGE plus 4 OFF-STREET PARKING SPACES. A RARE FIND offering space, flexibility and a FULL LOWER-LEVEL IN-LAW SETUP!
MLS #:
73570599
73570599
Taxes
$8,524(2026)
$8,524(2026)
Lot Size
0.52 acres
0.52 acres
Type
Single-Family Home
Single-Family Home
Year Built
1973
1973
Style
Raised Ranch, Split Entry
Raised Ranch, Split Entry
County
Norfolk County
Norfolk County
Listed By
Teresa Teixeira, Coldwell Banker Realty
Source
MLS PIN
Last checked Oct 23 2026 at 1:24 AM GMT+0000
MLS PIN
Last checked Oct 23 2026 at 1:24 AM GMT+0000
Bathroom Details
Interior Features
- Finish - Sheetrock
- Range
- Refrigerator
- Dryer
- Washer
- Dishwasher
- Microwave
- Laundry: Electric Dryer Hookup
- Laundry: Washer Hookup
- Laundry: First Floor
- Windows: Insulated Windows
- Laundry: Exterior Access
- Water Heater
- Bonus Room
- High Speed Internet
- Windows: Storm Window(s)
- Sitting Room
- Kitchen
- Windows: Window(s) - Picture
- Closet/Cabinets - Custom Built
- Home Office-Separate Entry
- Countertops - Stone/Granite/Solid
- Lighting - Pendant
- Media Room
- Kitchen Island
Kitchen
- Kitchen Island
- Flooring - Stone/Ceramic Tile
Property Features
- Fireplace: 2
- Fireplace: Family Room
- Fireplace: Wood / Coal / Pellet Stove
- Foundation: Concrete Perimeter
Heating and Cooling
- Forced Air
- Oil
- Propane
- Wood
- Central Air
- Ductless
Basement Information
- Full
- Garage Access
- Finished
- Walk-Out Access
- Interior Entry
- Concrete
Flooring
- Tile
- Hardwood
- Carpet
- Flooring - Stone/Ceramic Tile
Exterior Features
- Roof: Shingle
Utility Information
- Utilities: Water: Public, For Electric Dryer, Washer Hookup, For Electric Range, For Electric Oven, Generator Connection
- Sewer: Private Sewer
School Information
- Elementary School: Helen Hansen Elementary School
- Middle School: Stoughton Middle School
- High School: Stoughton High School
Garage
- Attached Garage
Parking
- Off Street
- Paved Drive
- Paved
- Attached
- Total: 5
Living Area
- 3,595 sqft
Listing Price History
Date
Event
Price
% Change
$ (+/-)
Oct 15, 2026
Price Changed
$819,900
-2%
-$15,000
Sep 09, 2026
Listed
$834,900
-
-
Location
Estimated Monthly Mortgage Payment
*Based on Fixed Interest Rate withe a 30 year term, principal and interest only
Listing price
Down payment
%
Interest rate
%Mortgage calculator estimates are provided by Coldwell Banker Real Estate LLC and are intended for information use only. Your payments may be higher or lower and all loans are subject to credit approval.
Disclaimer: The property listing data and information, or the Images, set forth herein wereprovided to MLS Property Information Network, Inc. from third party sources, including sellers, lessors, landlords and public records, and were compiled by MLS Property Information Network, Inc. The property listing data and information, and the Images, are for the personal, non commercial use of consumers having a good faith interest in purchasing, leasing or renting listed properties of the type displayed to them and may not be used for any purpose other than to identify prospective properties which such consumers may have a good faith interest in purchasing, leasing or renting. MLS Property Information Network, Inc. and its subscribers disclaim any and all representations and warranties as to the accuracy of the property listing data and information, or as to the accuracy of any of the Images, set forth herein. © 2026 MLS Property Information Network, Inc.. 10/22/26 18:24


